Terraced Gardens SydneyTurning a Slope Into Usable Levels
A steep backyard is not unusable, it is unlevelled. Terracing breaks one fall into a series of flat areas you can actually put a table, a trampoline or a vegetable bed on — and it does it with several low walls rather than one tall one.
Why Terracing Beats One Big Wall
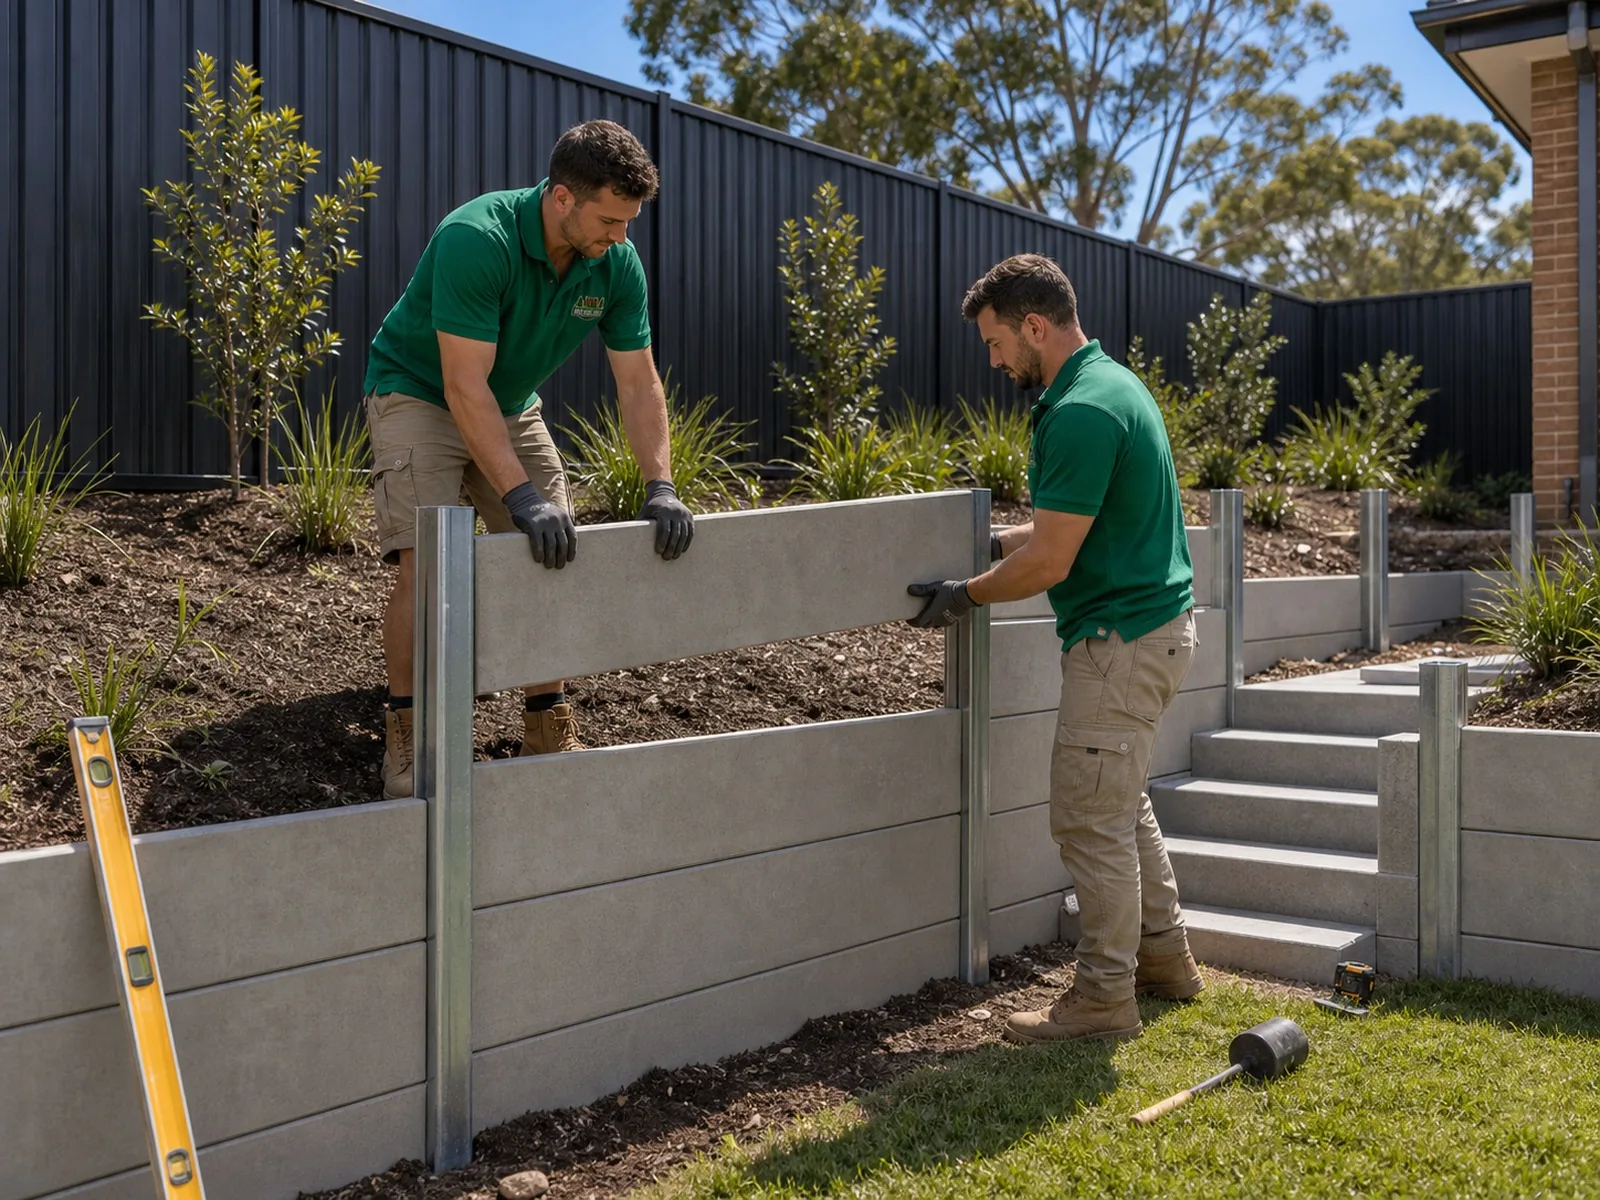
The instinct on a sloping block is to build one tall wall at the bottom and fill behind it. That is the most expensive way to do it: past 600mm the wall is no longer exempt development and needs a Complying Development Certificate or a DA, it carries far more load, and you finish with a single flat area and a tall blank face to look at. Terracing splits the same fall across several low walls with planted or paved levels between them. Each wall works less, and you end up with usable areas at different heights rather than one.
The levels have to be genuinely stepped back for that to hold. The exempt provisions require at least 2m horizontally between retaining walls on the same site and at least 1m from every lot boundary, so stacking them close together means neither wall is exempt, whatever their individual heights — and structurally the upper one is loading the lower. Drainage runs through the whole design as well: each terrace sheds water to the next, so the ag lines need somewhere real to discharge, and the steps between levels need to fall the right way so a downpour does not turn them into a watercourse.
What Goes Into a Terraced Garden
Level planning
Setting where the flat areas land and how tall each wall needs to be, so the terraces suit how you actually use the yard.
Low retaining walls
Sleeper, sandstone or modular block, each kept under the exempt height where the site allows, with drainage behind every one.
Steps and access
Getting between levels safely — consistent riser heights, a surface with grip when wet, and falls that shed water off the tread.
Planting and surfaces
Turf, garden beds, paving or gravel on each terrace, chosen for the aspect and how much sun that level actually gets.
Terracing on a Sydney Block
| Per-wall exempt height | Generally 600mm under the Codes SEPP |
|---|---|
| Separation between walls | At least 2m horizontally between retaining walls |
| Boundary setback | At least 1m from every lot boundary |
| Drainage | Each level drains to the next, with a real discharge point |
| Steps | Consistent risers, grippy surface, falls that shed water |
| Clay soils | Common through Western Sydney; changes footings and backfill |
| Sandstone shelf | Common on the North Shore; may mean rock excavation |
General guidance only. The figures marked with an asterisk above, and the rules in this table, come from clause 3.30 of the State Environmental Planning Policy (Exempt and Complying Development Codes) 2008. They were correct when this page was written. Councils apply their own controls on top, and heritage conservation areas, bushfire prone land, corner blocks and easements all change what applies. Confirm with your council and NSW Fair Trading before you commit to anything.
Related Services
Terraced Gardens Sydney FAQs
Service AreasAcross Greater Sydney
Professional services across Sydney and surrounding suburbs
Major Service Areas
Parramatta
Professional Fencing & Landscaping Services
Blacktown
Professional Fencing & Landscaping Services
Liverpool
Professional Fencing & Landscaping Services
Penrith
Professional Fencing & Landscaping Services
Campbelltown
Professional Fencing & Landscaping Services
Castle Hill
Professional Fencing & Landscaping Services
All Serviced Suburbs
Don't See Your Suburb?
We service the entire Greater Sydney region and beyond. Contact us to confirm coverage in your area.
Check Your Area
Get Your Free Quote Today
Contact Sydney's trusted Jacob Landscaping and Fencing experts for professional outdoor solutions
Quality Workmanship
Premium materials and expert craftsmanship on every project. We don't compromise on quality.

Fast Response Time
Quick quotes and efficient service. We value your time and respond promptly to all inquiries.
Sydney Local Experts
9+ years serving Sydney. We understand local regulations and climate requirements.
We Serve All Sydney Suburbs
Professional Jacob Landscaping and Fencing services across 72+ locations
Ready to Get Started?
Contact us today for your free consultation and quote
Professional Jacob Landscaping and Fencing Services Sydney
Transform your Sydney property with expert fencing contractors and landscape designers