
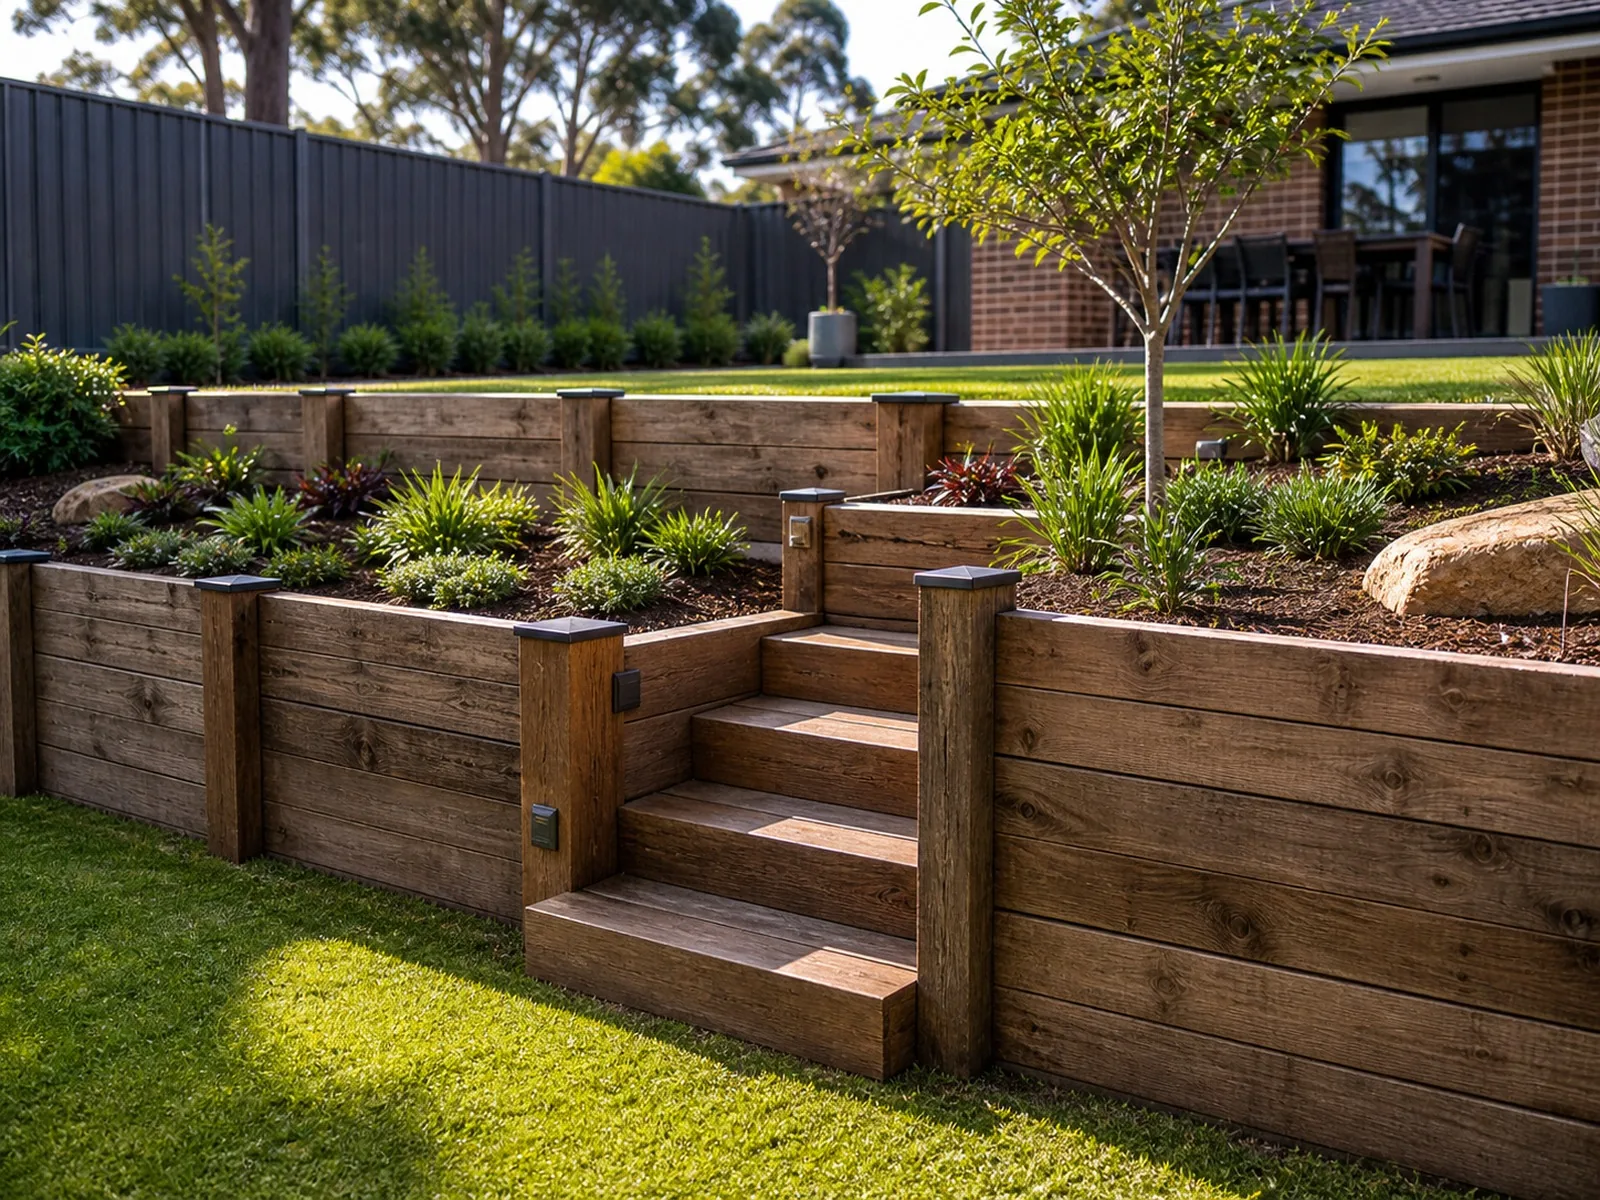
Retaining Wall Replacement SydneyRebuilt With the Fault Designed Out
A wall that is bulging, leaning or shedding soil is telling you something, and it is usually about water. Replacing it without changing the drainage is how a site ends up on its third wall in twenty years.
Reading a Wall That Is Failing
Walls give warning before they go. A face that bulges in the middle is carrying more load than it was built for. A wall leaning uniformly outward has usually lost its footing or is being pushed by saturated soil. Cracking that steps diagonally through blockwork is movement, not shrinkage. Soil or mulch appearing at the base after rain means fines are washing through, which means the drainage behind has failed or was never there. Timber that is soft at ground level has simply reached the end of its life.
What matters is that almost all of these come back to water. Replacing the wall face and leaving the drainage exactly as it was rebuilds the same failure on a longer timeline. When we quote a replacement we quote the aggregate, the ag line and where that line discharges, and if the original wall failed because it was carrying a surcharge it was never designed for — a driveway, a pool, fill from a later landscaping job — we will tell you the rebuild needs an engineer rather than quietly building the same wall again.
How a Replacement Runs
Assess and diagnose
What is above the wall, what is behind it, where the water goes, and why this one moved. The rebuild detail follows from that, not from the old wall.
Engineering where required
Above 600mm the wall needs a Complying Development Certificate or a DA, with engineer certification inside that pathway. We arrange both.
Staged demolition
Coming down in sections so the retained ground is never left unsupported for longer than it has to be, and so the neighbour’s soil stays where it is.
Rebuild with drainage
New footing, free-draining aggregate, ag line with a real discharge point, and backfill compacted in layers rather than tipped in.
Signs and Thresholds
| Bulging face | Load exceeding what the wall was built to carry |
|---|---|
| Uniform lean | Footing failure or saturated soil pushing from behind |
| Stepped cracking | Movement through the wall, not surface shrinkage |
| Soil at the base after rain | Drainage has failed or was never installed |
| Soft timber at ground level | End of service life for the timber |
| Over 600mm | Not exempt — CDC or DA required, with engineer certification |
| Driveway, pool or structure above | Engineer-designed, whatever the height |
General guidance only. The figures marked with an asterisk above, and the rules in this table, come from clause 3.30 of the State Environmental Planning Policy (Exempt and Complying Development Codes) 2008. They were correct when this page was written. Councils apply their own controls on top, and heritage conservation areas, bushfire prone land, corner blocks and easements all change what applies. Confirm with your council and NSW Fair Trading before you commit to anything.
Retaining Wall Replacement Sydney FAQs
Service AreasAcross Greater Sydney
Professional services across Sydney and surrounding suburbs
Major Service Areas
Parramatta
Professional Fencing & Landscaping Services
Blacktown
Professional Fencing & Landscaping Services
Liverpool
Professional Fencing & Landscaping Services
Penrith
Professional Fencing & Landscaping Services
Campbelltown
Professional Fencing & Landscaping Services
Castle Hill
Professional Fencing & Landscaping Services
All Serviced Suburbs
Don't See Your Suburb?
We service the entire Greater Sydney region and beyond. Contact us to confirm coverage in your area.
Check Your Area
Get Your Free Quote Today
Contact Sydney's trusted Jacob Landscaping and Fencing experts for professional outdoor solutions
Quality Workmanship
Premium materials and expert craftsmanship on every project. We don't compromise on quality.

Fast Response Time
Quick quotes and efficient service. We value your time and respond promptly to all inquiries.

Sydney Local Experts
9+ years serving Sydney. We understand local regulations and climate requirements.
We Serve All Sydney Suburbs
Professional Jacob Landscaping and Fencing services across 72+ locations
Ready to Get Started?
Contact us today for your free consultation and quote
Professional Jacob Landscaping and Fencing Services Sydney
Transform your Sydney property with expert fencing contractors and landscape designers